

16125 Saint Croix CircleHuntington Beach, CA 92649
Due to the health concerns created by Coronavirus we are offering personal 1-1 online video walkthough tours where possible.
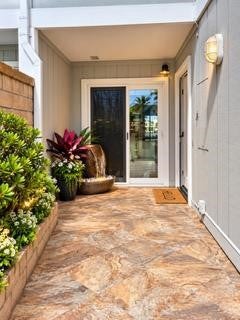
Professional pictures coming today (Saturday).Experience waterfront living in the desirable Seagate community of Huntington Harbour. Situated along a tranquil lagoon, this beautifully remodeled and customized Davenport model offers 3 spacious bedrooms, 3 full bathrooms, a versatile upstairs bonus room, and a coveted 30-foot deep water boat slip conveniently located just steps from the front door. Thoughtfully upgraded throughout, this inviting residence features laminate wood flooring, crown molding, six inch baseboards, custom cabinetry, dimmable recessed lighting, upgraded ceiling fans, and a whole-house central vacuum system. A recently installed central HVAC system with a MICROPURE MX4 whole home air purifier provides added comfort. The well-appointed kitchen features quartz countertops, a designer backsplash, custom cabinetry with pull out storage, a breakfast bar, and Jenn Air and LG appliances, including a six-burner gas range. The elevated dining area is highlighted by a striking crystal chandelier, illuminated custom built in cabinetry, and a U-Line 40 bottle dual-zone wine refrigerator. The spacious living room features a gas fireplace and picturesque lagoon views, opening to a tiled waterfront patio designed for indoor/outdoor entertaining. Enjoy a new built in three burner gas barbecue, generous custom fire pit, and direct lagoon access for kayaking, paddle boarding, or simply relaxing along the water (or in it!). A desirable main level bedroom and full bathroom offer flexibility for guests. Upstairs, the expansive primary suite features vaulted ceilings, abundant natural light, a private waterfront balcony, and custom automated solar and blackout shades. The ensuite bathroom includes dual vanities, a walk in shower, and a solar sun tube, while separate closets provide ample storage. A spacious secondary bedroom, full bathroom, versatile bonus room, and convenient UPSTAIRS laundry room with utility sink complete the upper level. Additional highlights include a detached, finished two car garage with custom cabinetry, built in workspace, and interlocking floor tiles. Seagate residents enjoy two community pools, spas, tennis courts, a yacht club, and landscaped greenbelts with scenic walking paths. **Discover the best of Huntington Harbour living, where waterfront views, boating, and indoor outdoor entertaining become part of everyday life.**
| 17 hours ago | Status changed to Active | |
| 17 hours ago | Listing updated with changes from the MLS® | |
| yesterday | Listing first seen on site |

This information is for your personal, non-commercial use and may not be used for any purpose other than to identify prospective properties you may be interested in purchasing. The display of MLS data is usually deemed reliable but is NOT guaranteed accurate by the MLS. Buyers are responsible for verifying the accuracy of all information and should investigate the data themselves or retain appropriate professionals. Information from sources other than the Listing Agent may have been included in the MLS data. Unless otherwise specified in writing, the Broker/Agent has not and will not verify any information obtained from other sources. The Broker/Agent providing the information contained herein may or may not have been the Listing and/or Selling Agent.
Did you know? You can invite friends and family to your search. They can join your search, rate and discuss listings with you.